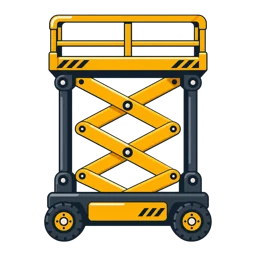
Fit the lift to the aisle and ceiling
- Start with the working height target for lights, signage, sprinklers, or duct runs.
- Measure aisle width between racking or fixtures and confirm turning room at end caps.
- Note door and mezzanine clearances to avoid stowed-height conflicts.
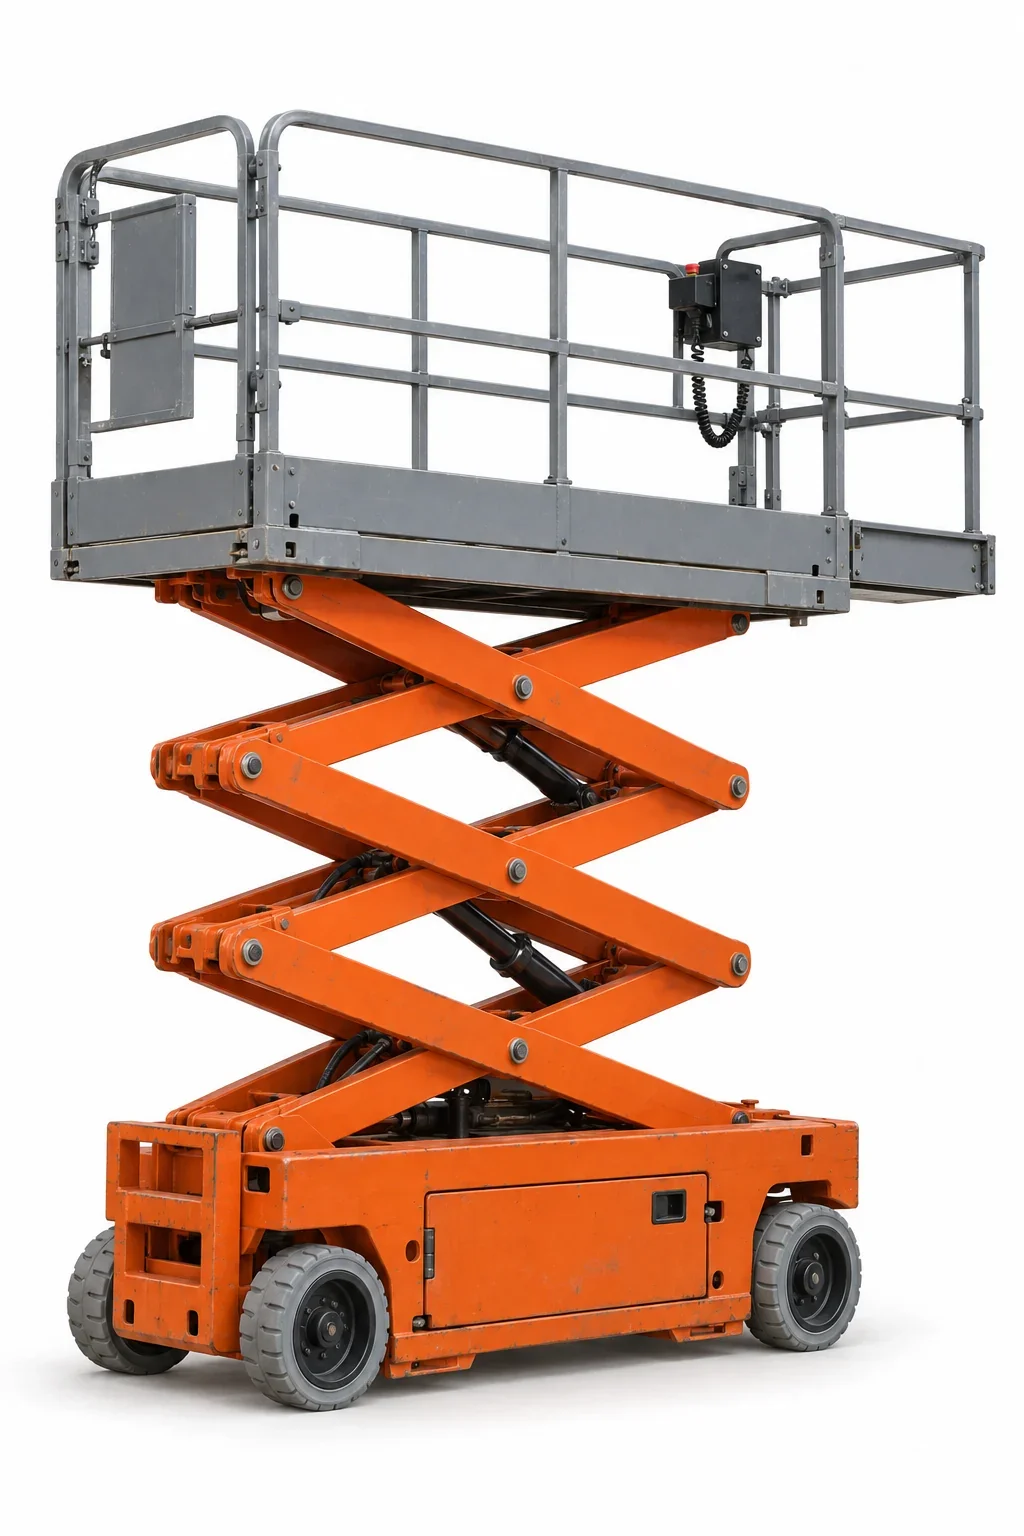
In Chattanooga’s warehousing network, many tasks are straight vertical picks under open ceilings. Electric slab scissors keep a small footprint while reaching typical service heights. Where mezzanines or conveyors limit placement directly below the task, consider a boom at /aerial-lift-rental/.
Local conditions that matter indoors
Humidity from the regional climate can linger inside loading areas, so tires suited for smooth floors and cautious transitions over dock plates are important considerations. Some facilities also operate around the clock; quieter electric drives reduce disruption in active aisles.
Narrowing by specs and constraints
- Platform height vs. clear height: Leave buffer under roof trusses and MEP runs.
- Machine width vs. aisle: Compact widths maintain maneuverability near racking.
- Floor load rating: Slab capacity and concentrated loads at wheel paths should align with building data.
- Power source: Electric units avoid fumes in occupied interiors and are well-suited for maintenance windows.
When the geometry changes
If the machine cannot stand directly below the work due to conveyors, stacked materials, or equipment, an articulating boom offers up-and-over reach. Review /boom-lift-rental/ for those scenarios.
Actual conditions, the unit’s instructions, and facility procedures govern elevated work.